Housing in Mississauga
Mississauga is the GTA in one municipality: a downtown of condominium towers, a lakefront of detached houses, and fifty years of subdivision between them. Thirty-seven per cent detached and twenty-seven per cent in towers is the most evenly split housing stock of any large city here, and seven in ten households own. Seven per cent predates 1961, so the age questions that dominate a Toronto purchase mostly do not apply.
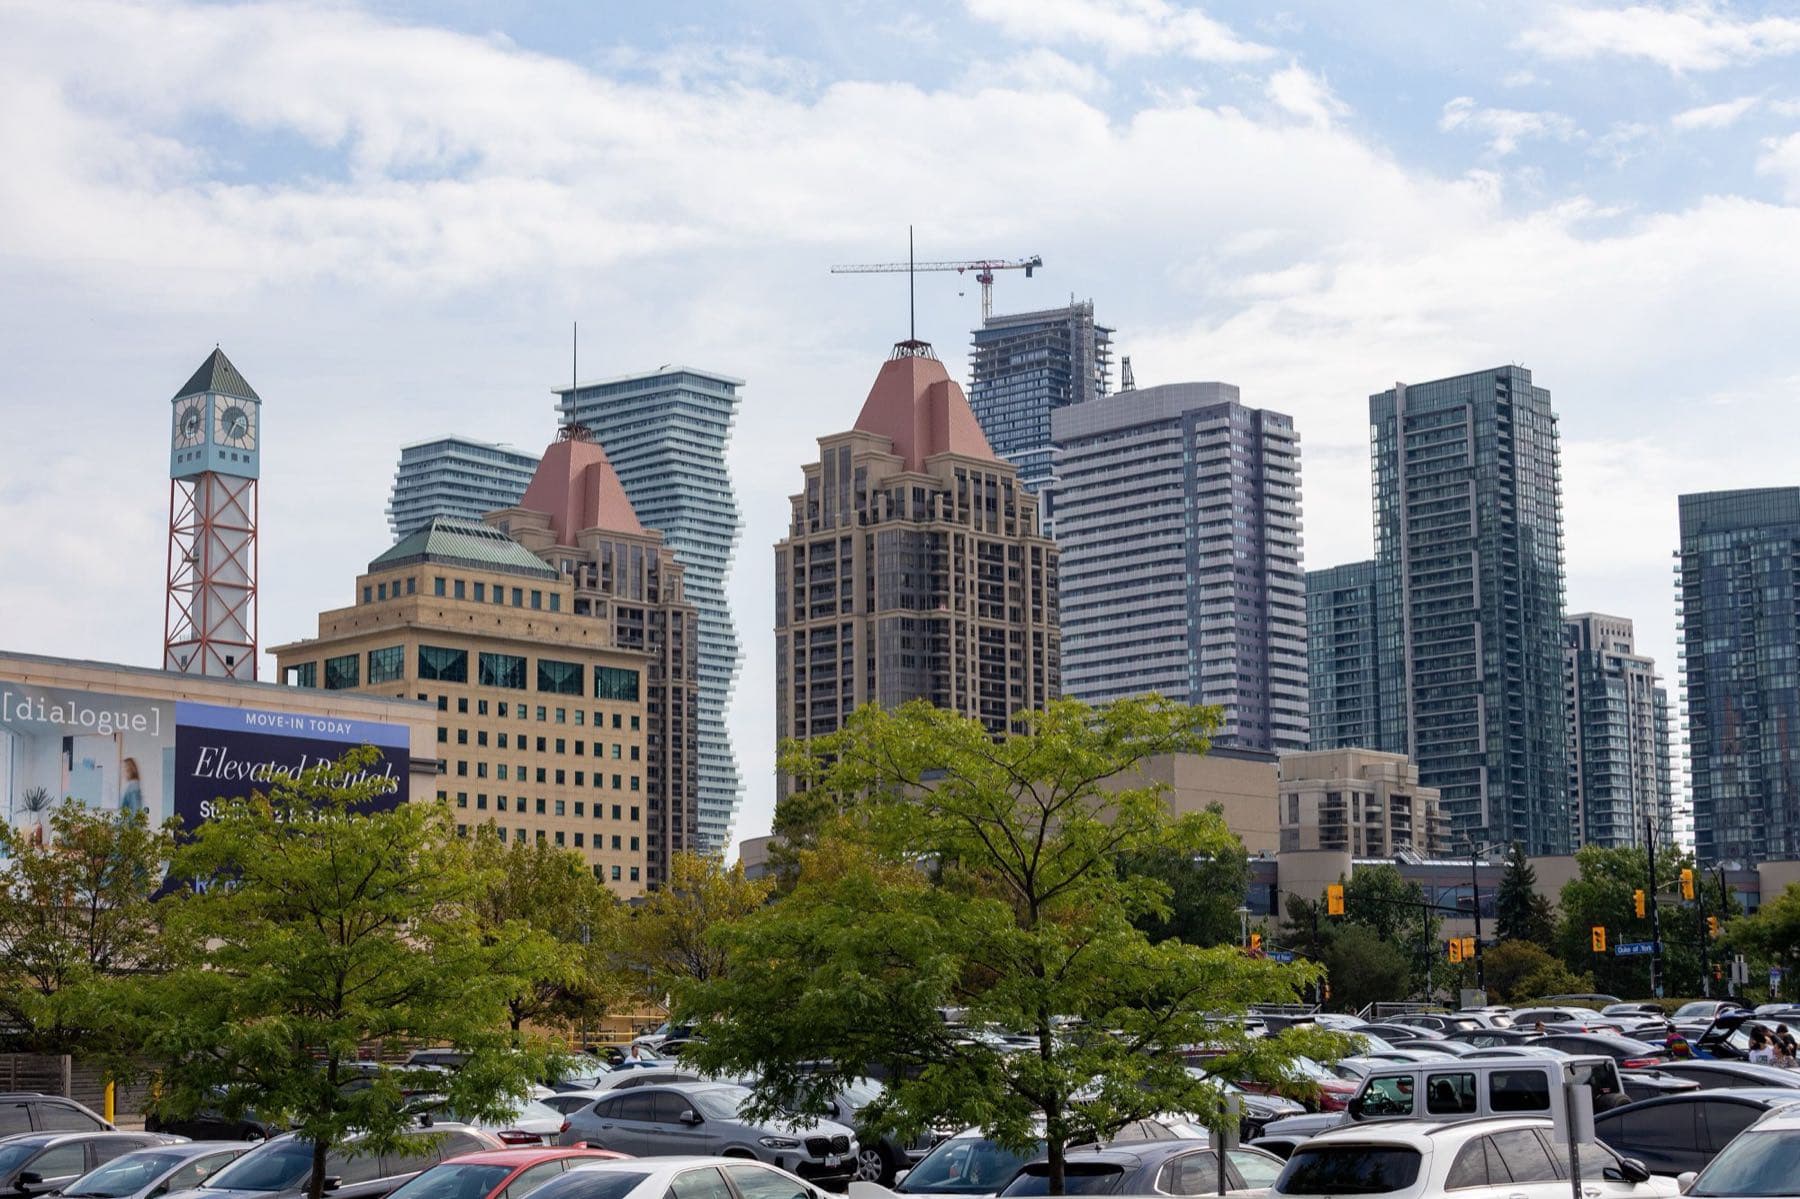
- People
- 717,961
- Households
- 244,575
- Median dwelling value
- $900K
- Median household income
- $102K
What stands out about Mississauga
- 37% of its dwellings are detached houses, lower than the middle of the 23 municipalities of the GTA at 60%.
- 28% of its dwellings are condominium, higher than the middle of the 23 municipalities of the GTA at 11%.
- 27% of its dwellings are in buildings of five storeys or more, higher than the middle of the 23 municipalities of the GTA at 7%.
- 7% of its housing has gone up since 2011, lower than the middle of the 23 municipalities of the GTA at 18%.
What is built here
- Detached house
- Semi-detached house
- Row house
- Duplex
- Apartment, under five storeys
- Apartment, five storeys or more
And how many bedrooms it has
- One bedroom
- Two bedrooms
- Three bedrooms
- Four or more bedrooms
When it was built
The most useful line on this page. Almost everything a home inspection turns up in Mississauga is a function of the decade the house went up in, and so is most of what an insurer asks about.
- 1960 or before
- 1961 to 1980
- 1981 to 2000
- 2001 to 2010
- 2011 to 2021
What to check before you buy in Mississauga
Raised by the housing stock above, not by any particular house. Each one is a question to ask rather than a problem to expect.
- Aluminum branch wiringMuch of this neighbourhood went up between 1961 and 1980, and aluminum branch wiring was common in houses built in the late 1960s and early 1970s. It is not a reason to walk away, but it is a reason to have an electrician look, because insurers ask about it by name.
- Kitec fittings, if it was plumbed in the late 1990s or 2000sA fifth or more of the housing here dates from the years when Kitec plumbing was installed. The fittings are usually brass in orange or blue pipe, most visible under a sink or at the water heater. It was the subject of a class action settlement and it is something a condominium corporation will know about its own building.
- What was added, and whether it was permittedIn a neighbourhood this detached, a large share of the houses have been added to or finished below grade at some point. The City's building records will say what was permitted. An unpermitted addition is not automatically a problem to walk away from, but it is a problem to know about rather than inherit.
- The party wall and the drainsA fifth or more of the housing here shares a wall with the house next door. Shared walls mean shared sound, sometimes shared drains, and occasionally a shared roof line where one side has been redone and the other has not. Look at both sides of the building from the street and from the lane.
What it costs to live here
- Owner monthly shelter cost
- $1,800
- Renter monthly shelter cost
- $1,600
- Owners with a mortgage
- 60%
- Households renting
- 30%
Shelter cost is the census measure: for an owner it is the mortgage payment, property taxes, condominium fees and utilities together, and for a renter it is rent and utilities. These are medians from 2021, so read them as the shape of the place rather than as a quote.
How people get to work
- Car, truck or van
- Public transit
- Walked
Where these numbers come from
the 2021 Census of Population, tabulated by the Statistics Canada as Census Profile, 2021 Census of Population, with neighbourhood names and boundaries from 2021 Census Subdivision Cartographic Boundary File. Retrieved September 20, 2026. The City publishes both packages with their licence recorded as "Statistics Canada Open Licence".
These are aggregate figures for a whole neighbourhood from a census taken in 2021, so they lag the market and they describe no individual home. Housey is not a real estate board and this is not MLS data: for what a specific house is worth today, ask a realtor.